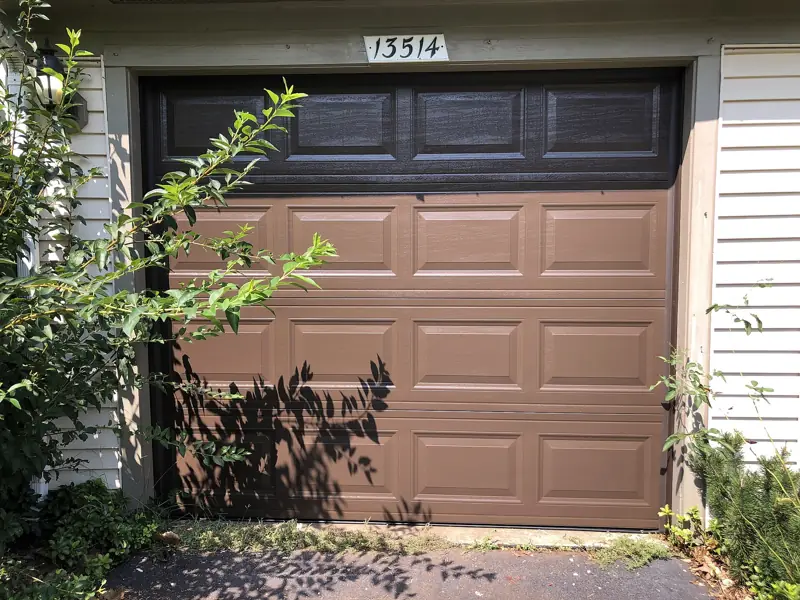
Single Garage Door Sizes
Typically 8–10 ft × 7–8 ft
One vehicle. 8×7 and 9×7 are the most cited US sizes.
Garage door size reference
Explore standard garage door dimensions, compare sizes, and find the right fit for your home.
Typical US nominal sizes, with metric equivalents. Pick a row for the full guide.
| Door type | Width | Height | Width (m) | Height (m) | Common sizes |
|---|---|---|---|---|---|
| Single-car | 8–10 ft | 7–8 ft | 2.4–3.0 m | 2.1–2.4 m | 8′ × 7′, 9′ × 7′ |
| 1.5-car / oversized single | 10–12 ft | 7–8 ft | 3.0–3.7 m | 2.1–2.4 m | 10′ × 7′, 12′ × 7′ |
| Double (two-car) | 12–18 ft | 7–8 ft | 3.7–5.5 m | 2.1–2.4 m | 16′ × 7′, 16′ × 8′ |
| RV / camper | 12–14 ft | 12–16 ft | 3.7–4.3 m | 3.7–4.9 m | 12′ × 14′, 14′ × 14′ |
| Commercial | 8–30 ft | 8–20 ft | 2.4–9.1 m | 2.4–6.1 m | Made to order |
Ranges are typical, not universal. Products, regions and openings vary — confirm with your manufacturer or installer.
Enter a door size to convert units, see a scaled diagram and check rough vehicle clearance.
Press Calculate size to see sizing notes.
Ranges are illustrative. Standard sizes vary by region, manufacturer and installation requirements, and this tool does not reflect building codes or a manufacturer’s specification. Confirm with a qualified installer. See clearance requirements.
Each category has its own typical range and planning considerations.
Typically 8–10 ft × 7–8 ft
One vehicle. 8×7 and 9×7 are the most cited US sizes.
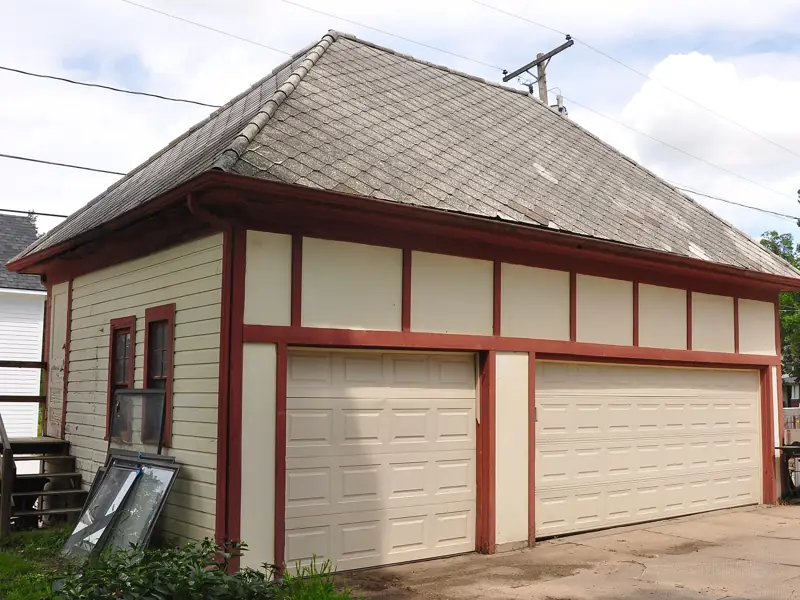
Typically 12–18 ft × 7–8 ft
Two vehicles side by side; 16×7 is the classic size.
Often 12–14 ft wide, 12–16 ft high
Extended-height doors sized to your RV and roof gear.
A door that matches your opening still needs room inside the garage for tracks, springs and an opener. Before you shop, record these measurements:
Read the full measuring guide or learn more about headroom, side room and backroom.
| Requirement | Figure | What it covers |
|---|---|---|
| Headroom — extension springs | 10 in (≈254 mm) | Space between the top of the opening and the ceiling or lowest obstruction. |
| Headroom — torsion springs | 12 in (≈305 mm) | Torsion springs mount on a shaft above the door. |
| Extra headroom for an opener | About 3 in at the center | Check the opener manufacturer's instructions. |
| Side room (each side) | 3¾ in minimum (≈95 mm) | Wall space for the vertical tracks; some spring systems need more. |
| Backroom | Door height + 18 in | Depth from the opening toward the back wall; more with an opener. |
Source: Clopay — How to measure for a residential garage door. Other manufacturers publish their own requirements.
Start with the questions homeowners ask most.
16′ and 18′ two-car doors
Sectional, roll-up, tilt and more
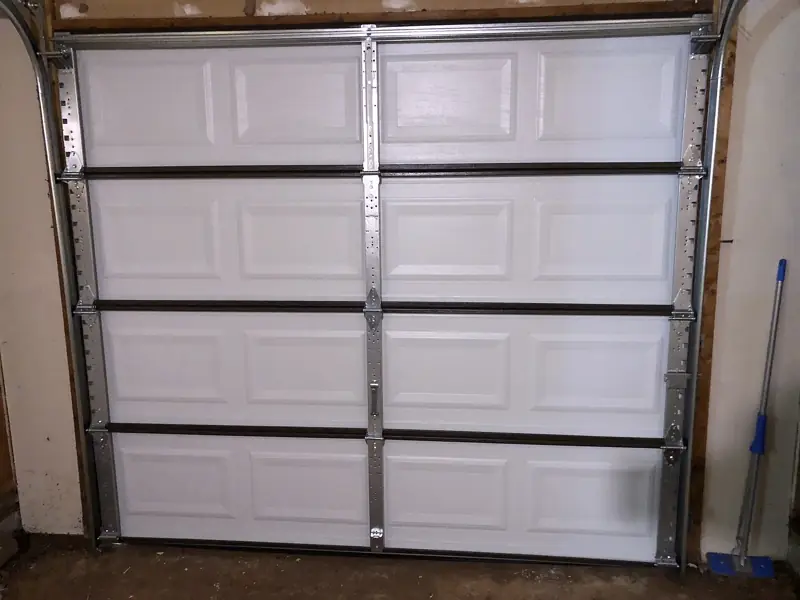
Step-by-step measuring guide
Prepare for a new door
Use these guides to prepare before you request quotes or order a door.
In the US, the most commonly cited single-car sizes are 8 ft wide × 7 ft high and 9 ft wide × 7 ft high. 10 ft widths and 8 ft heights are also widely available. Other markets use different sizes, so treat these as typical rather than universal.
A 16 ft wide × 7 ft high door is the most widely cited two-car size in the US, with 16 × 8 and 18 × 7 or 18 × 8 also common. Australian builders commonly use 4800 × 2100 mm, and UK doubles are often around 14 ft × 7 ft.
Yes. US doors are sold in nominal feet-and-inch sizes, UK up-and-over doors use imperial ordering codes with metric frame sizes, and Australian doors are generally made to measure in millimetres. Always confirm what a quoted size refers to (opening, door leaf or overall frame).
Measure the finished opening width and height at several points and use the smallest figures, then measure headroom above the opening, side room on each side and backroom depth. Our step-by-step measuring guide explains each measurement.
Garage door sizes are generally a product and design choice rather than something fixed by a single code. Local codes can affect related items such as wind-load ratings, egress, fire separation and structural headers, so check with your local building department or a licensed professional.
A qualified installer can confirm your opening, headroom and structural requirements, and recommend products available in your area.
Send a short request and the site owner will try to connect you with a local professional. We don’t list or rank contractors, and a response isn’t guaranteed.